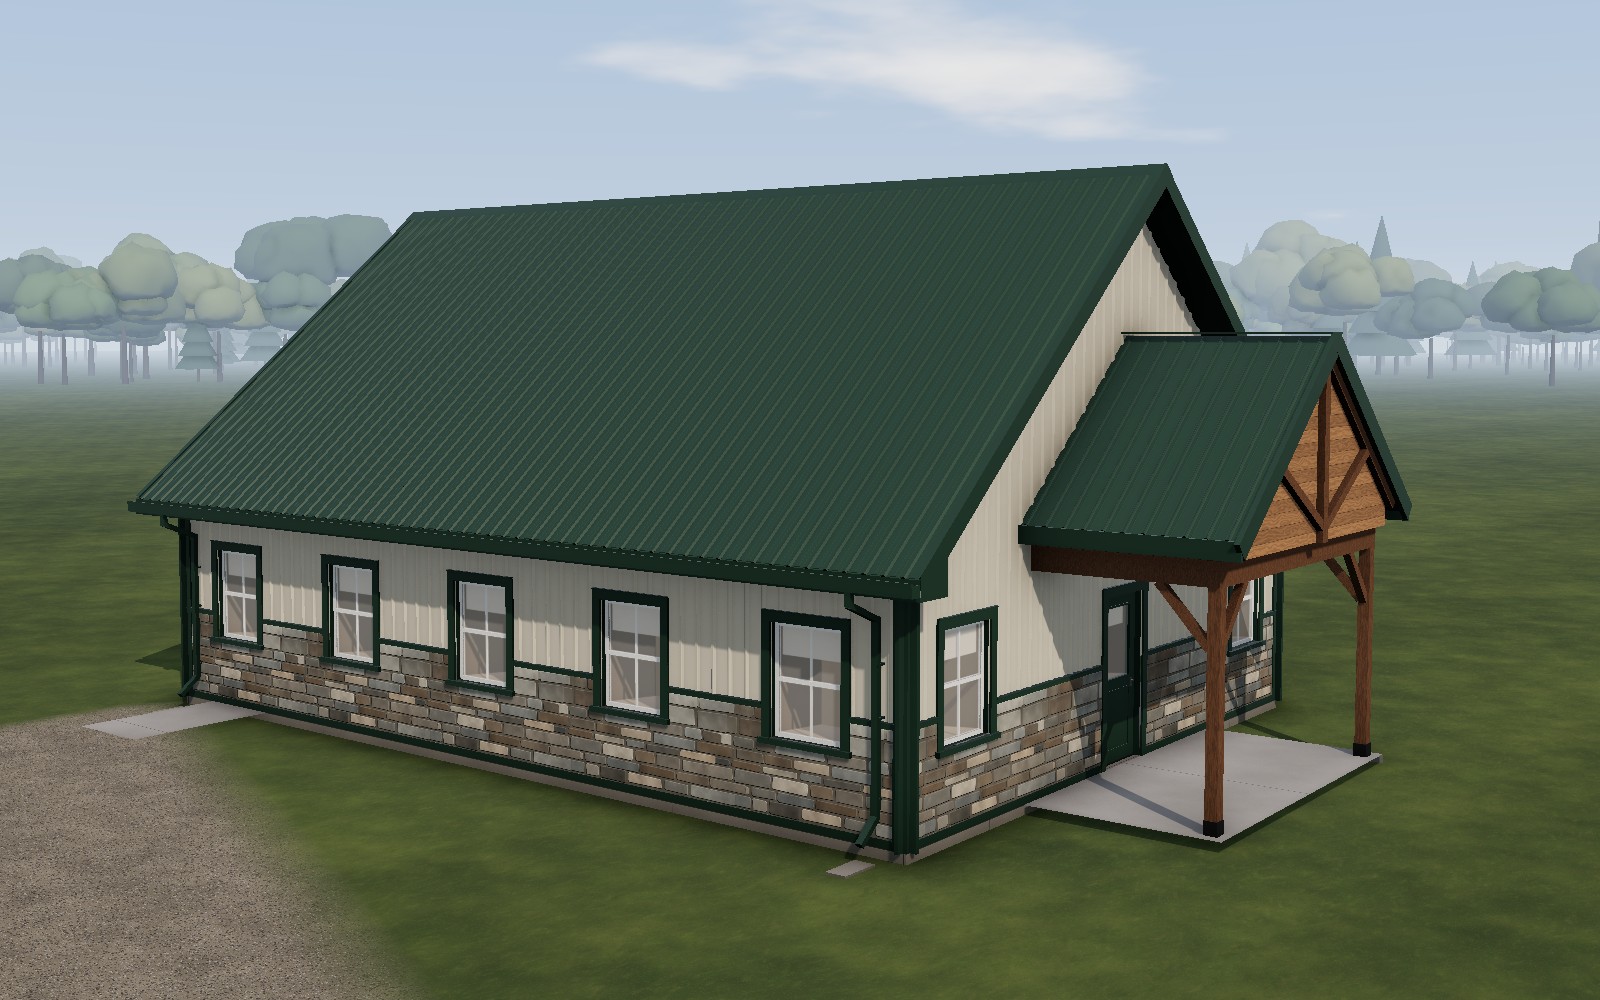
Front three-quarter 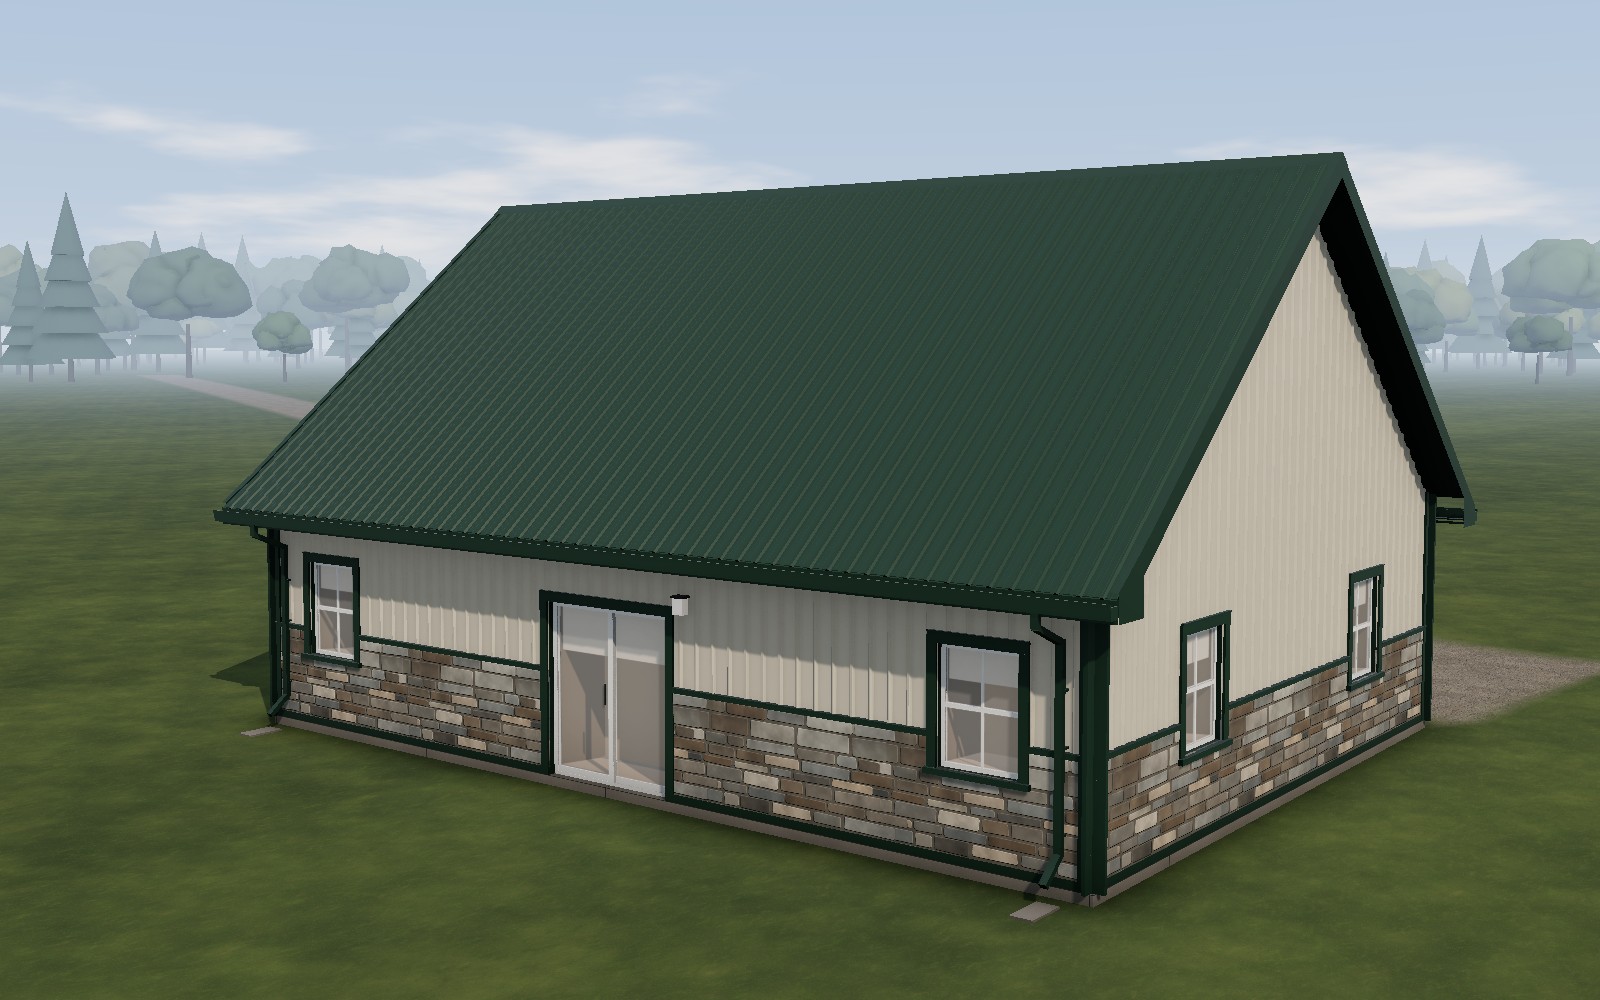
Rear three-quarter 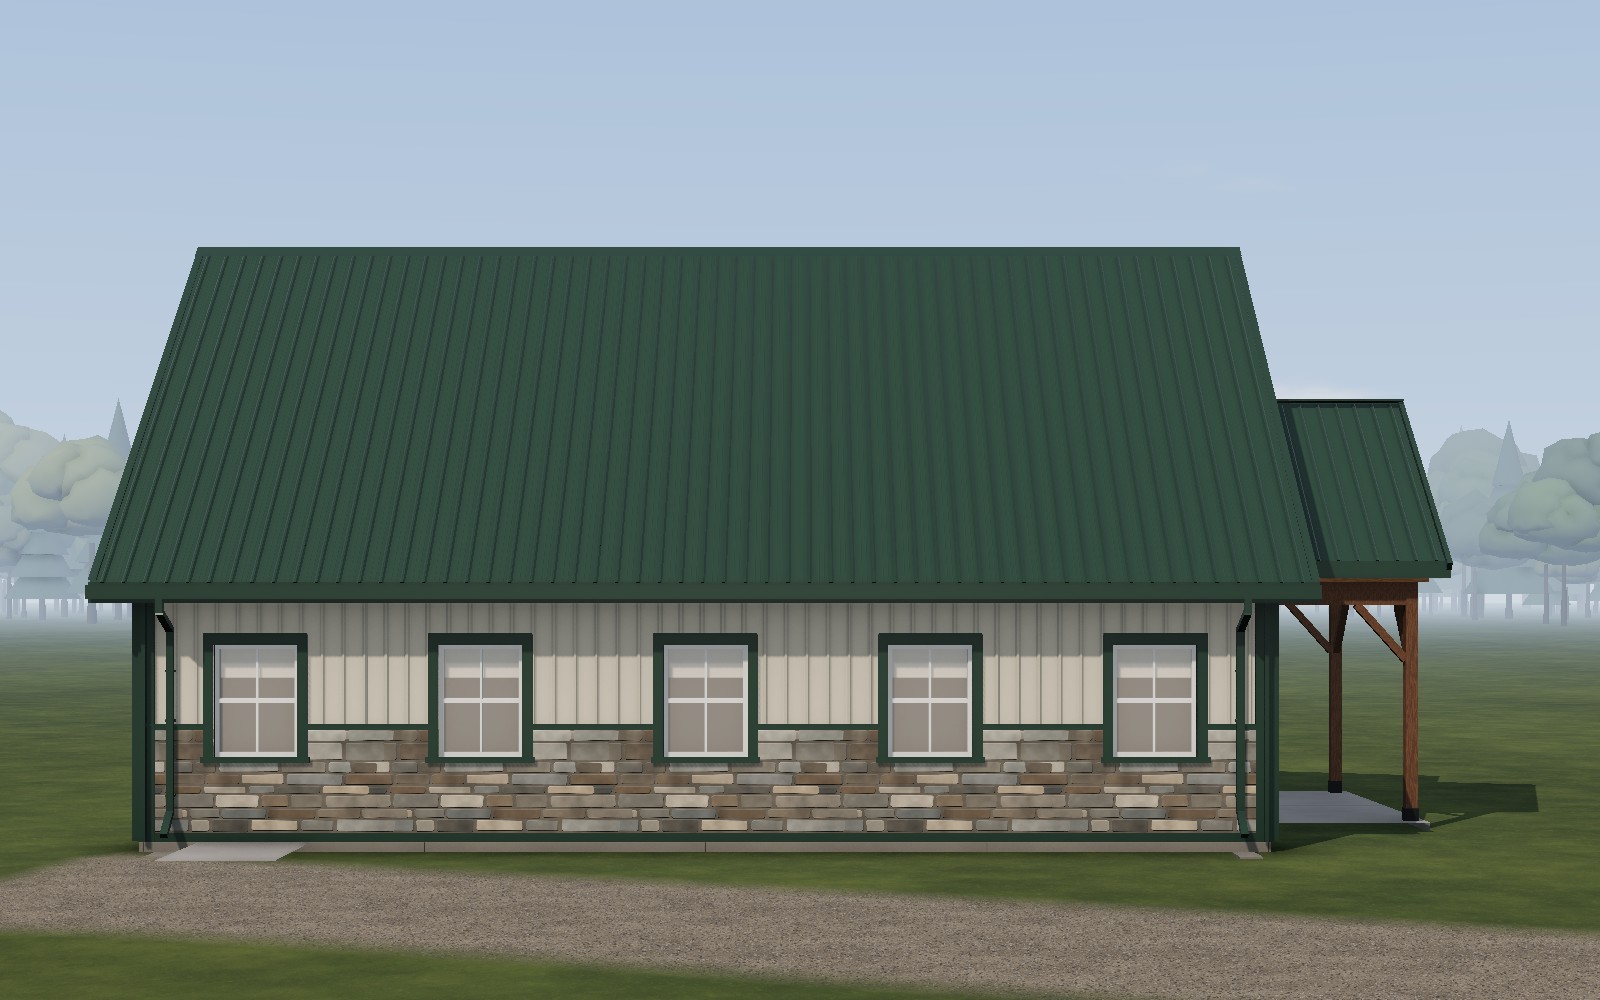
Front 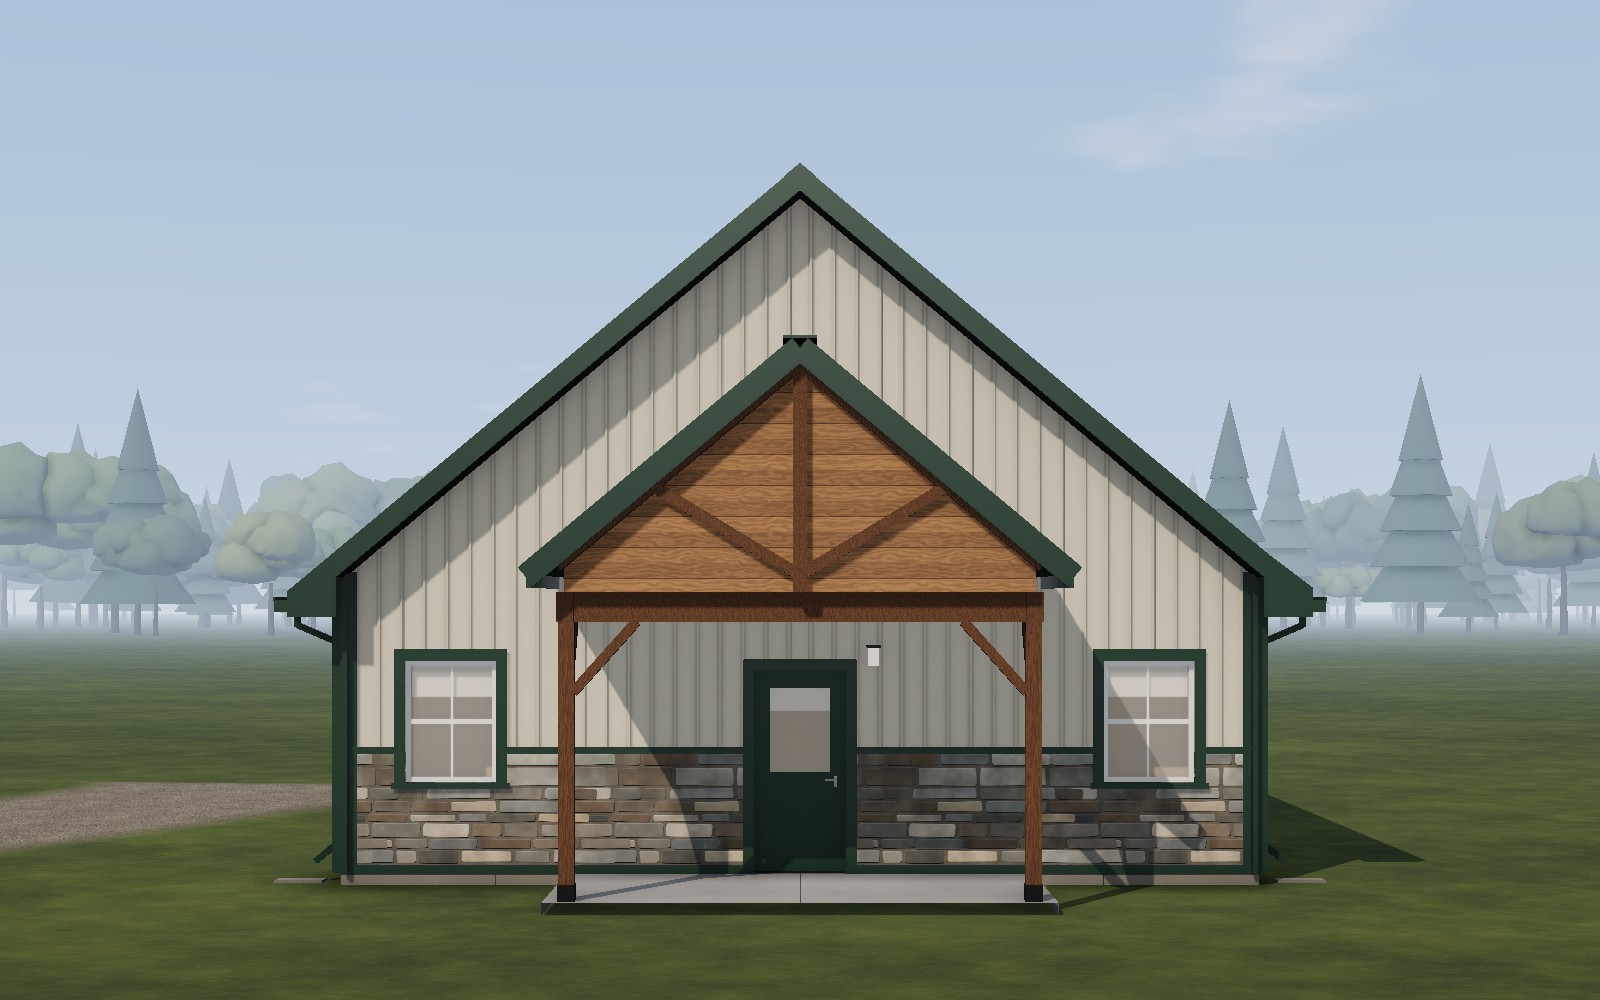
Gable end 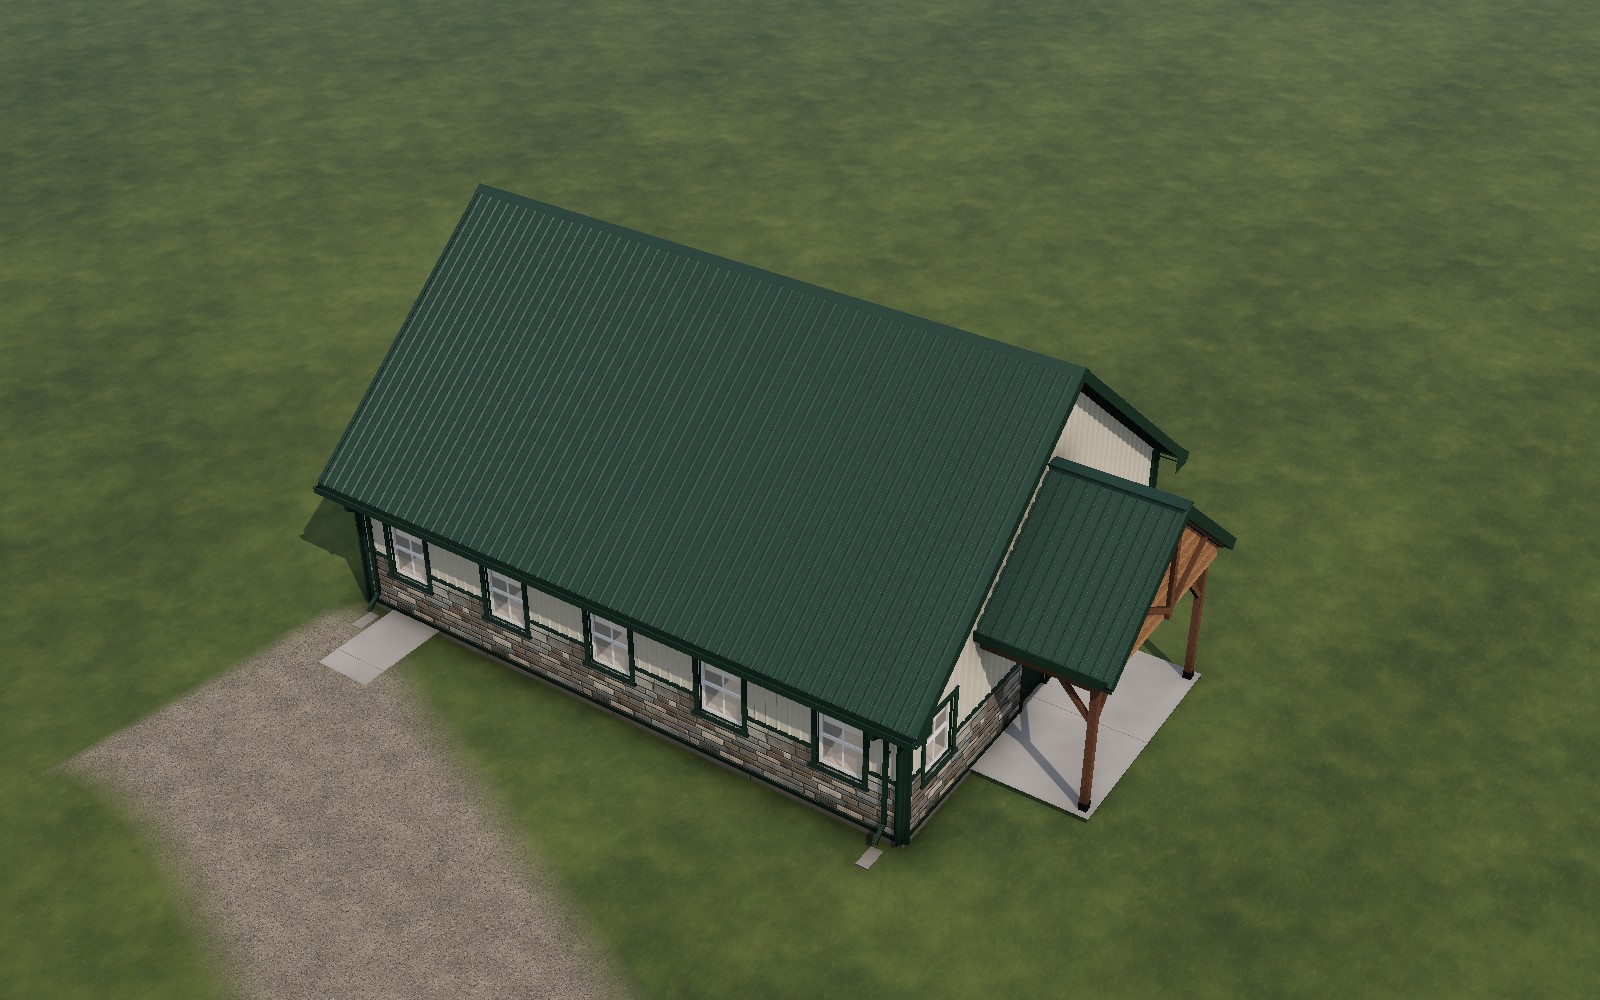
Aerial 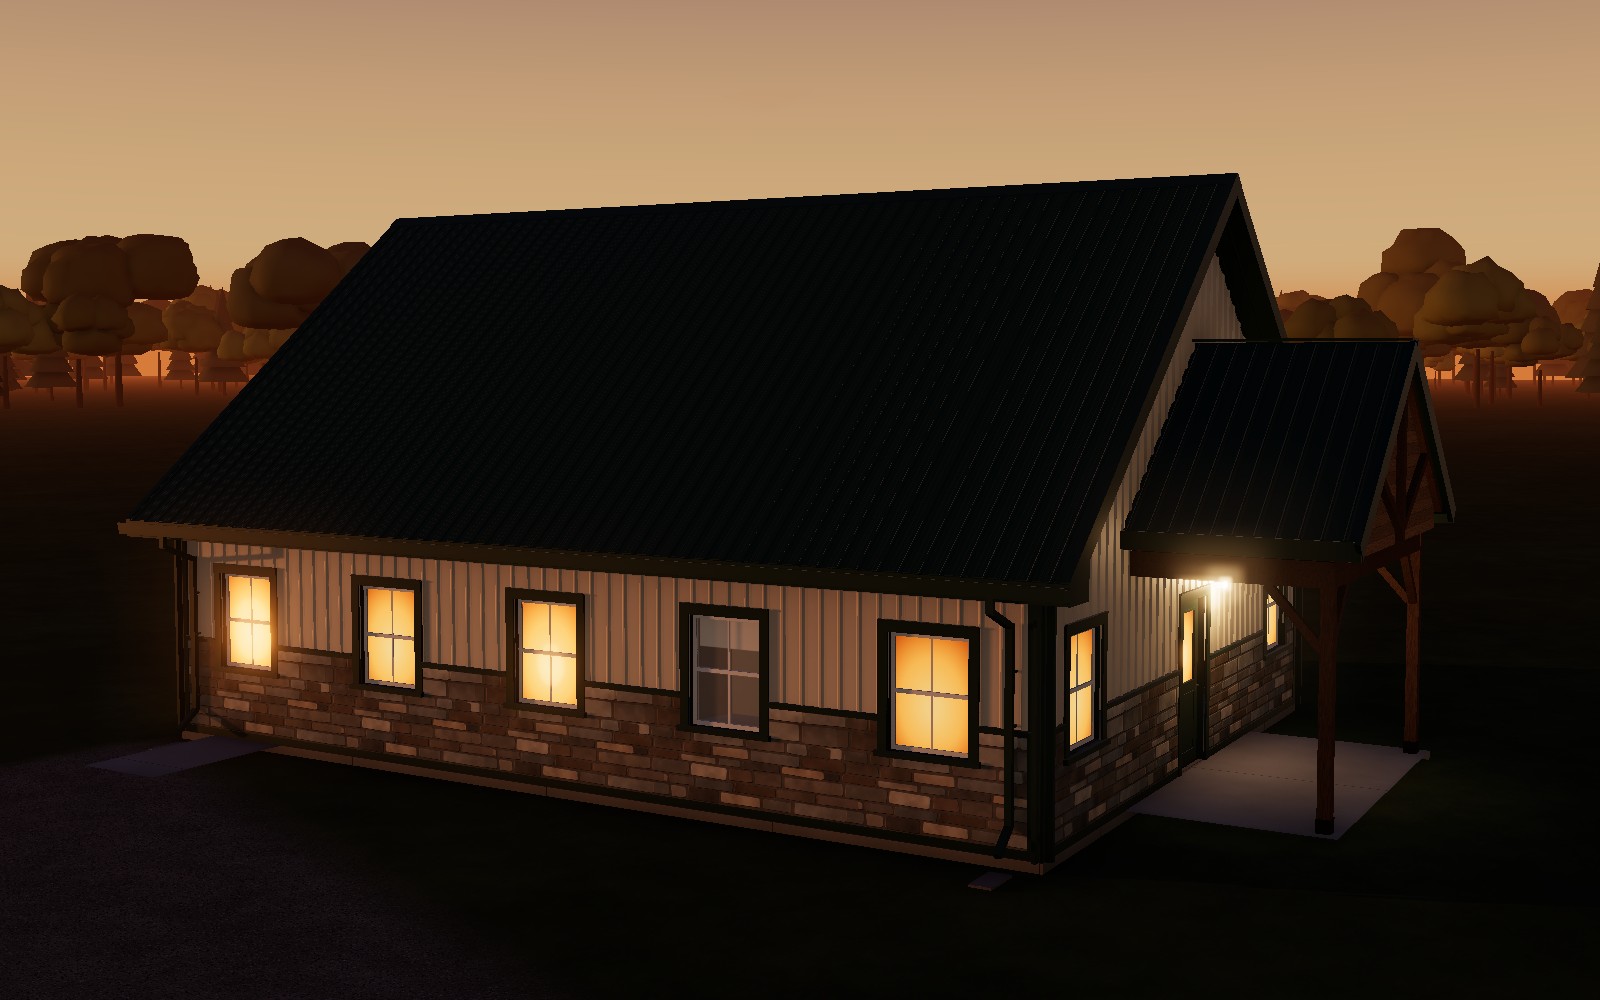
At dusk 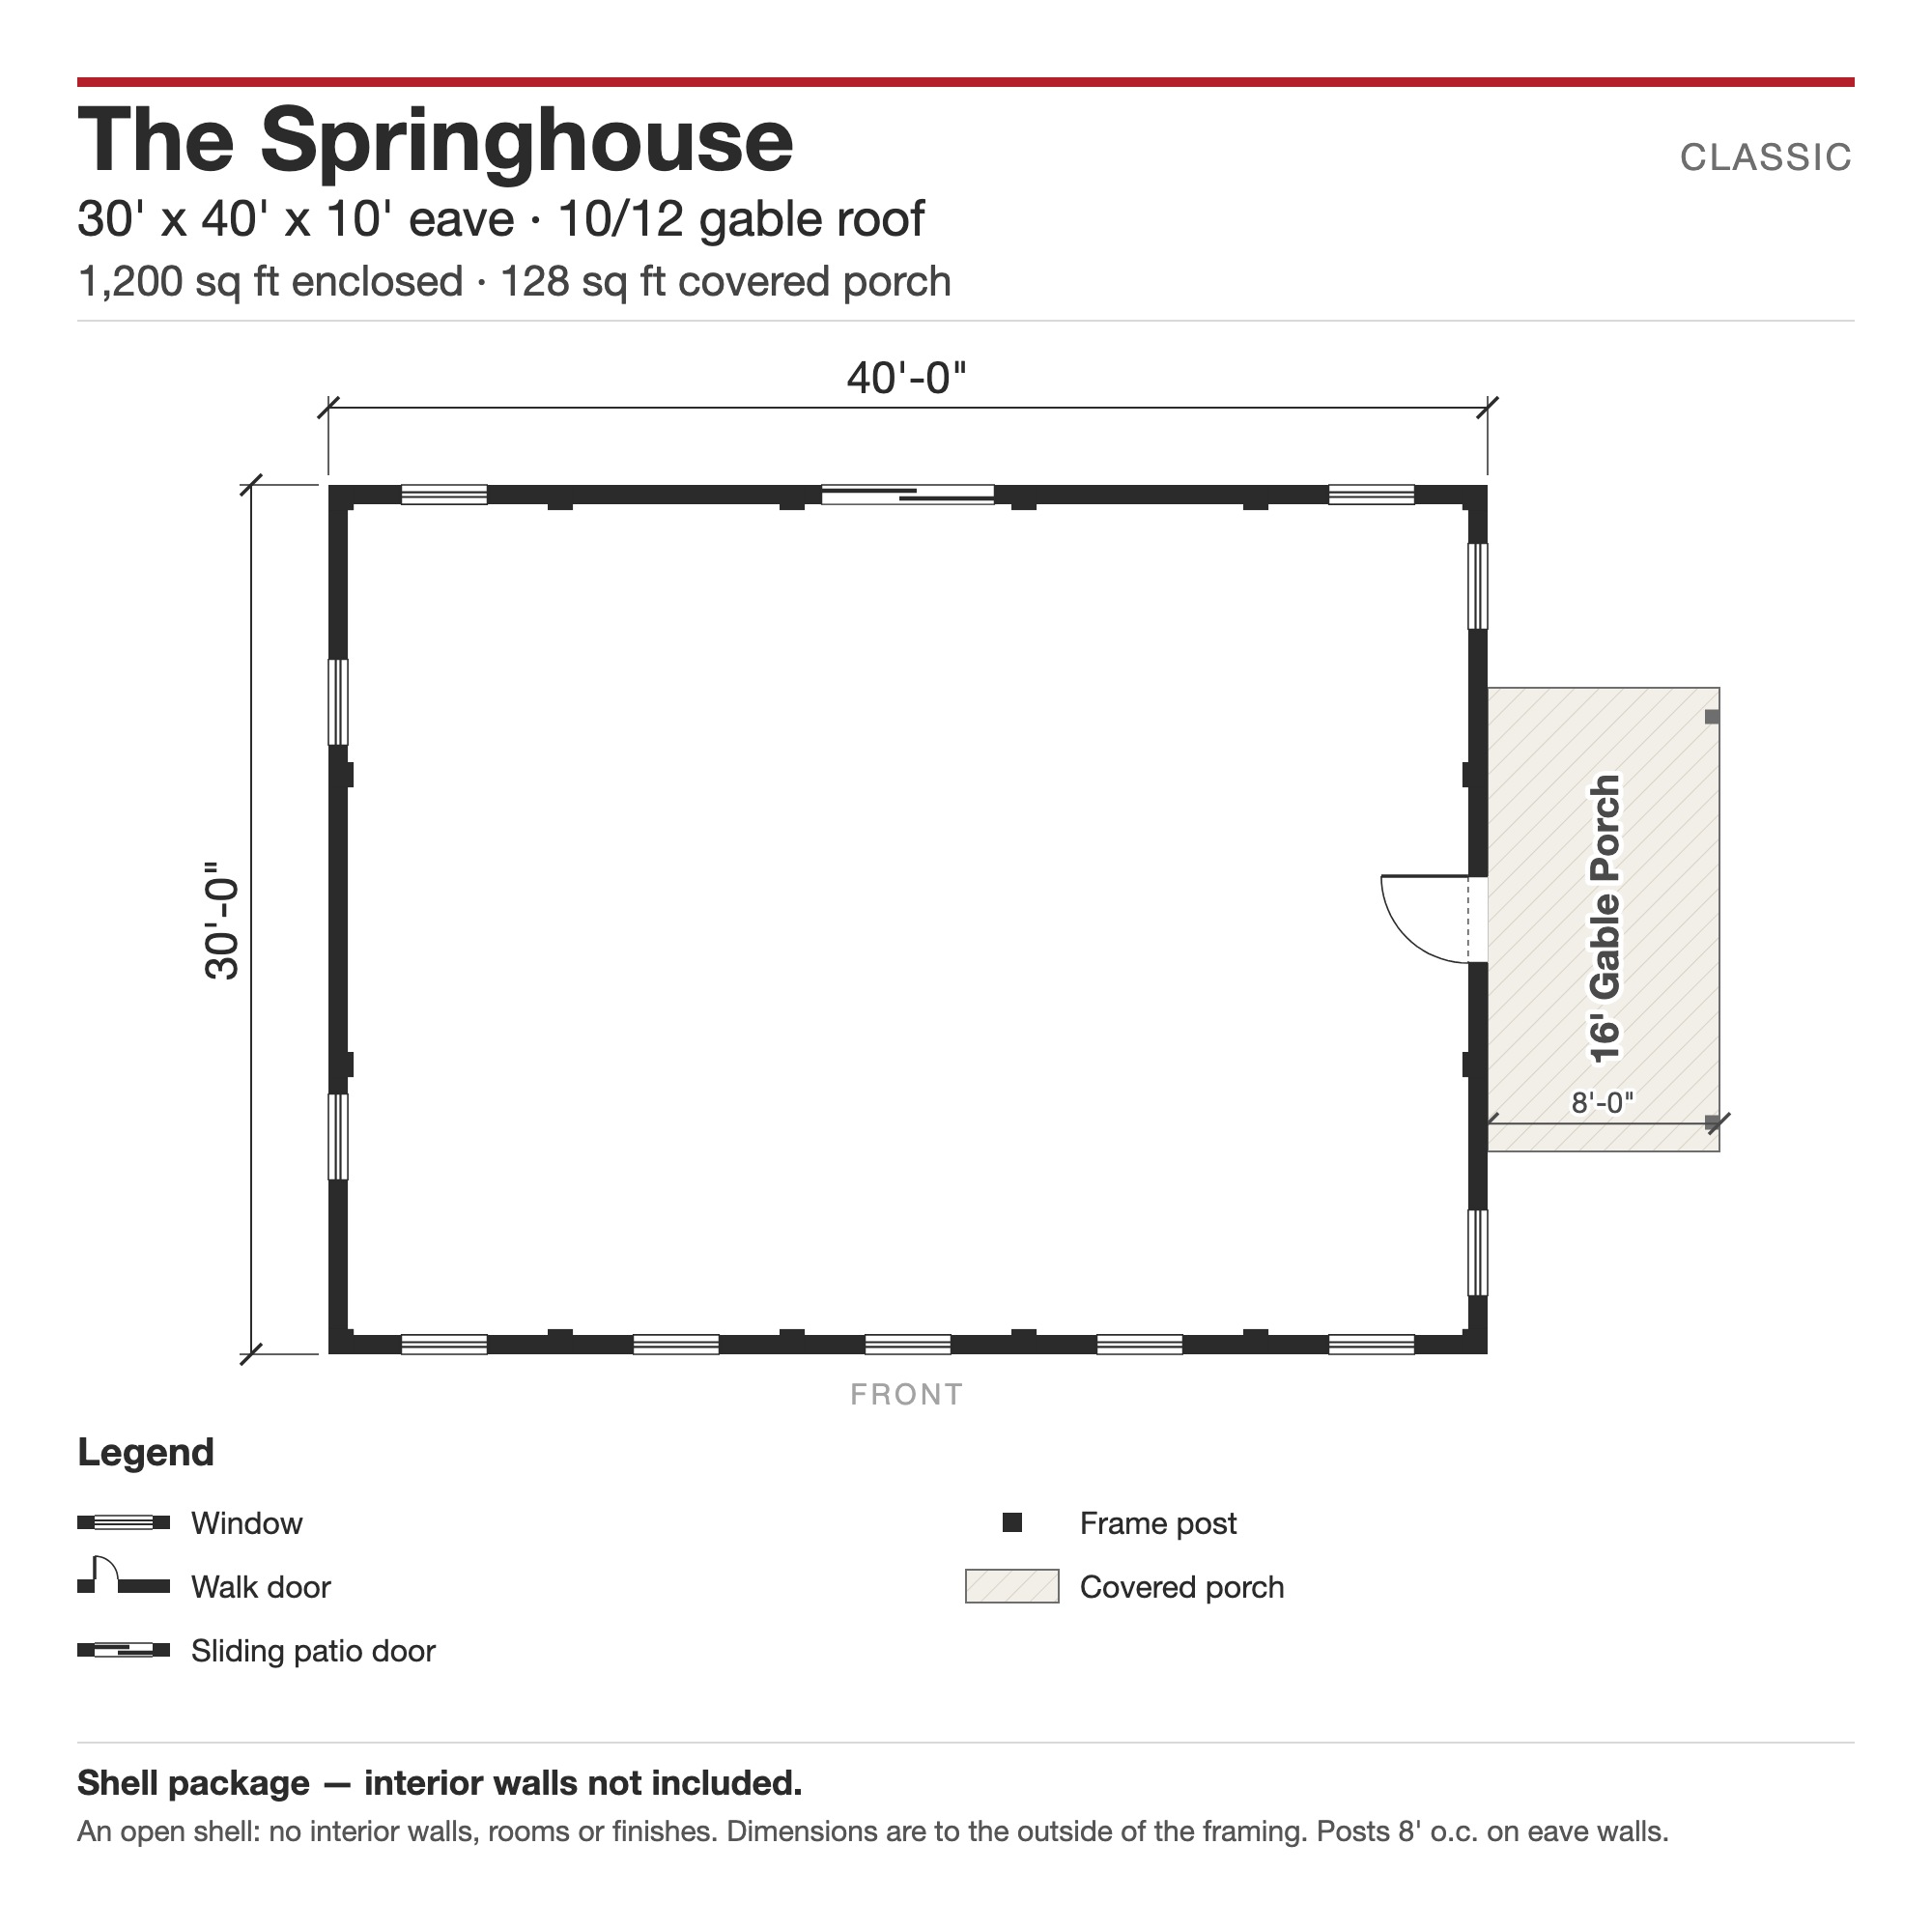
Floor plan
A cottage shell with a 4 ft stone base, green roof and a timber gable porch on the end.
The Springhouse is a 30' x 40' barndominium shell with 10' walls and a 10/12 gable roof. It is drawn in Light Stone walls with a Hunter Green roof and Hunter Green trim, plus a 4' stone veneer wainscot and white-framed windows. Every color can be changed when you request your quote.
The package includes a 8' x 16' gable entry porch on the right end under its own 10/12 gabled roof.
As a shell, it comes enclosed and weather-tight: framing, roof and wall steel, trim, doors and windows. Interior walls, insulation, plumbing, electrical and finishes are yours to plan, so the inside can be laid out exactly how you live and work. Offered in post-frame or stud-frame construction.
An open shell: posts, doors, windows, porches and lean-tos as drawn. Interior walls are yours to place.
| Footprint | 30' x 40' |
|---|---|
| Enclosed area | 1,200 sq ft |
| Wall height | 10' eave |
| Roof | 10/12 gable roof |
| Covered porch | 128 sq ft |
| Gable entry porch | 8' x 16', 10/12 roof |
| Wainscot | 4' stone veneer wainscot |
| Walk door | 1 |
| Sliding patio door | 1 |
| Windows | 11 |
| Colors | Light Stone walls, Hunter Green roof, Hunter Green trim, white window frames |
| Framing | Post-frame or stud-frame |
We'll send you a written quote for this package with your colors, door and window changes, and freight to your site. This package's size and options come with your request.