What's included
Everything in a barndominium shell kit
A shell package is the full exterior of your barndominium: structure, roof, walls, trim and openings. Here is what comes on the truck, what stays with you, and what you can add.
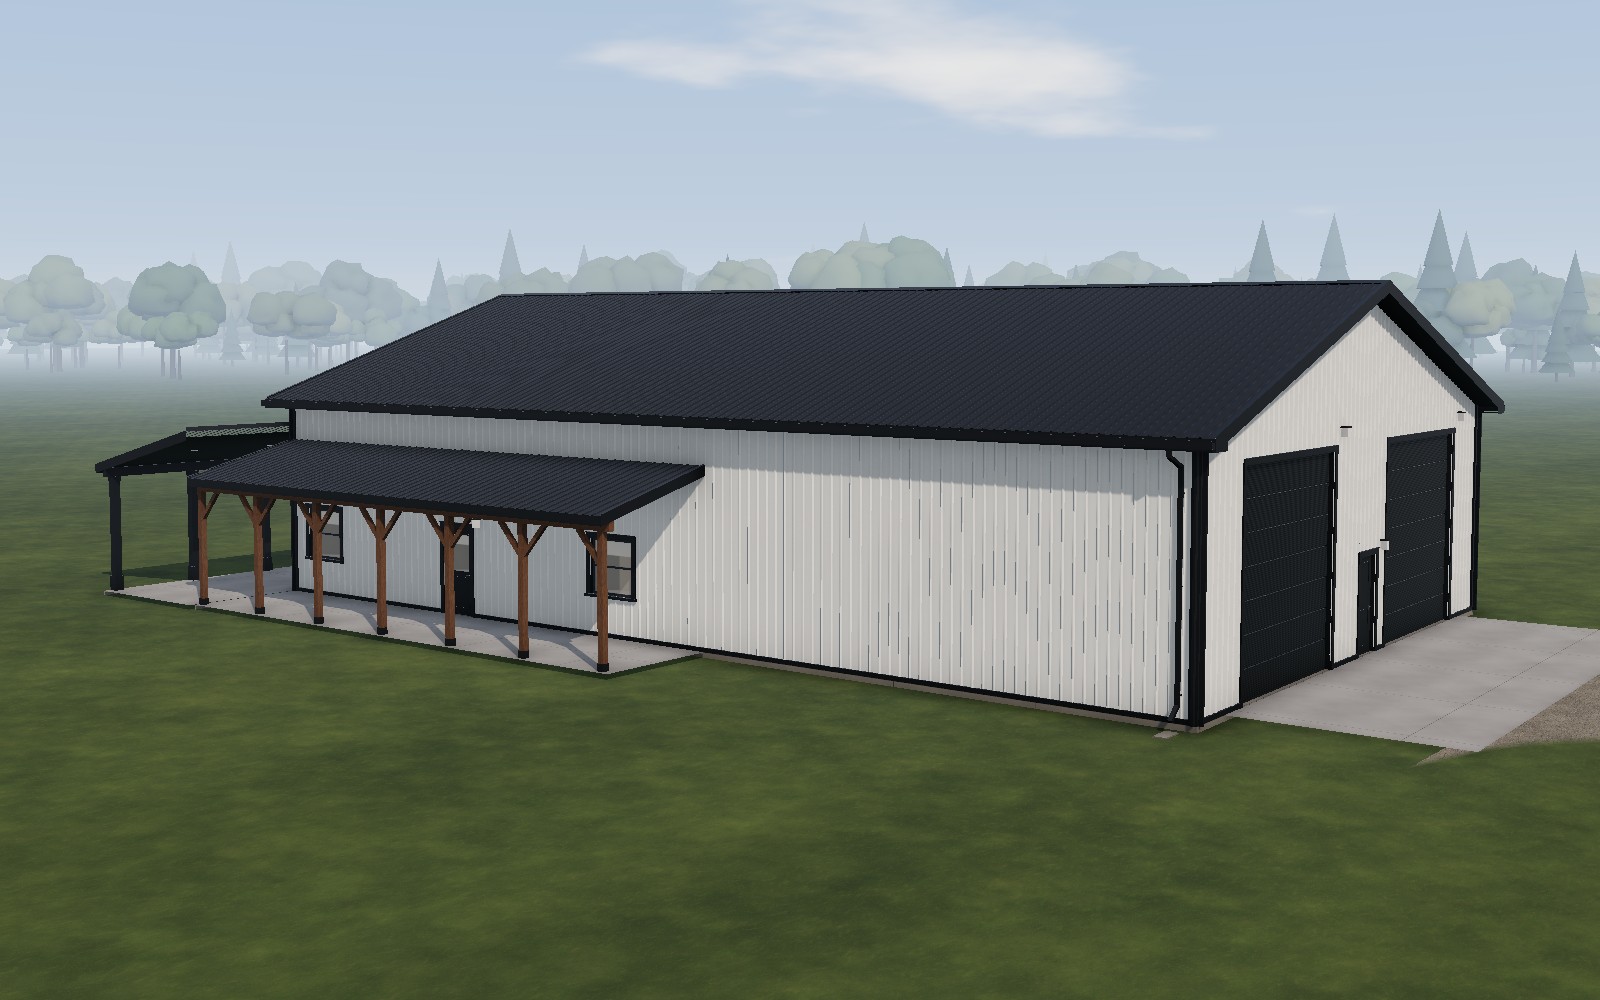
What's included
A shell package is the full exterior of your barndominium: structure, roof, walls, trim and openings. Here is what comes on the truck, what stays with you, and what you can add.
In the kit
Exact sizes and quantities depend on the package and your site's design loads. Your quote includes the full materials list.
Post-frame: pressure-treated laminated columns, rated for ground contact where they meet the soil. Stud-frame: wall studs, plates and headers for conventional walls.
Clear-span roof trusses designed for the package width and your local snow and wind loads, with truss drawings for your permit file.
Roof purlins, plus wall girts on post-frame packages, giving the metal panels a solid fastening line.
28-gauge ribbed steel panels with a painted finish, cut to length, plus ridge cap and closure strips.
28-gauge painted steel wall panels in your choice of standard colors, with a treated skirt board at the base.
Eave, rake, corner, base and door and window trim in a matching or contrasting color.
Color-matched screws with sealing washers for the panels, and the nails and hardware for the frame.
Sectional overhead doors sized to the package, with framed and trimmed openings. Move them or add more when you customize.
Steel entry doors, solid or with glass, in the locations shown on the package.
Windows framed into the walls with trim. Sizes and positions can change before you order.
Porch columns, framing and metal roof for the porches shown, from a front porch to a full wraparound.
Open or enclosed lean-to framing and roofing, for carports, equipment or covered storage.
Framing
Every package comes either way. The roof, metal panels, trim, doors and windows are the same. What changes is how the walls carry the load.
Laminated columns set on individual footings, tied together with girts and purlins.
Conventional stud walls on a slab foundation, with the same trusses and metal skin.
Not included
Optional upgrades
Colors
Painted steel comes in a standard color chart. Mix a roof, wall, trim and wainscot color, and we'll show it on your quote.
Screen colors are approximate. Ask for a printed chart before you order.
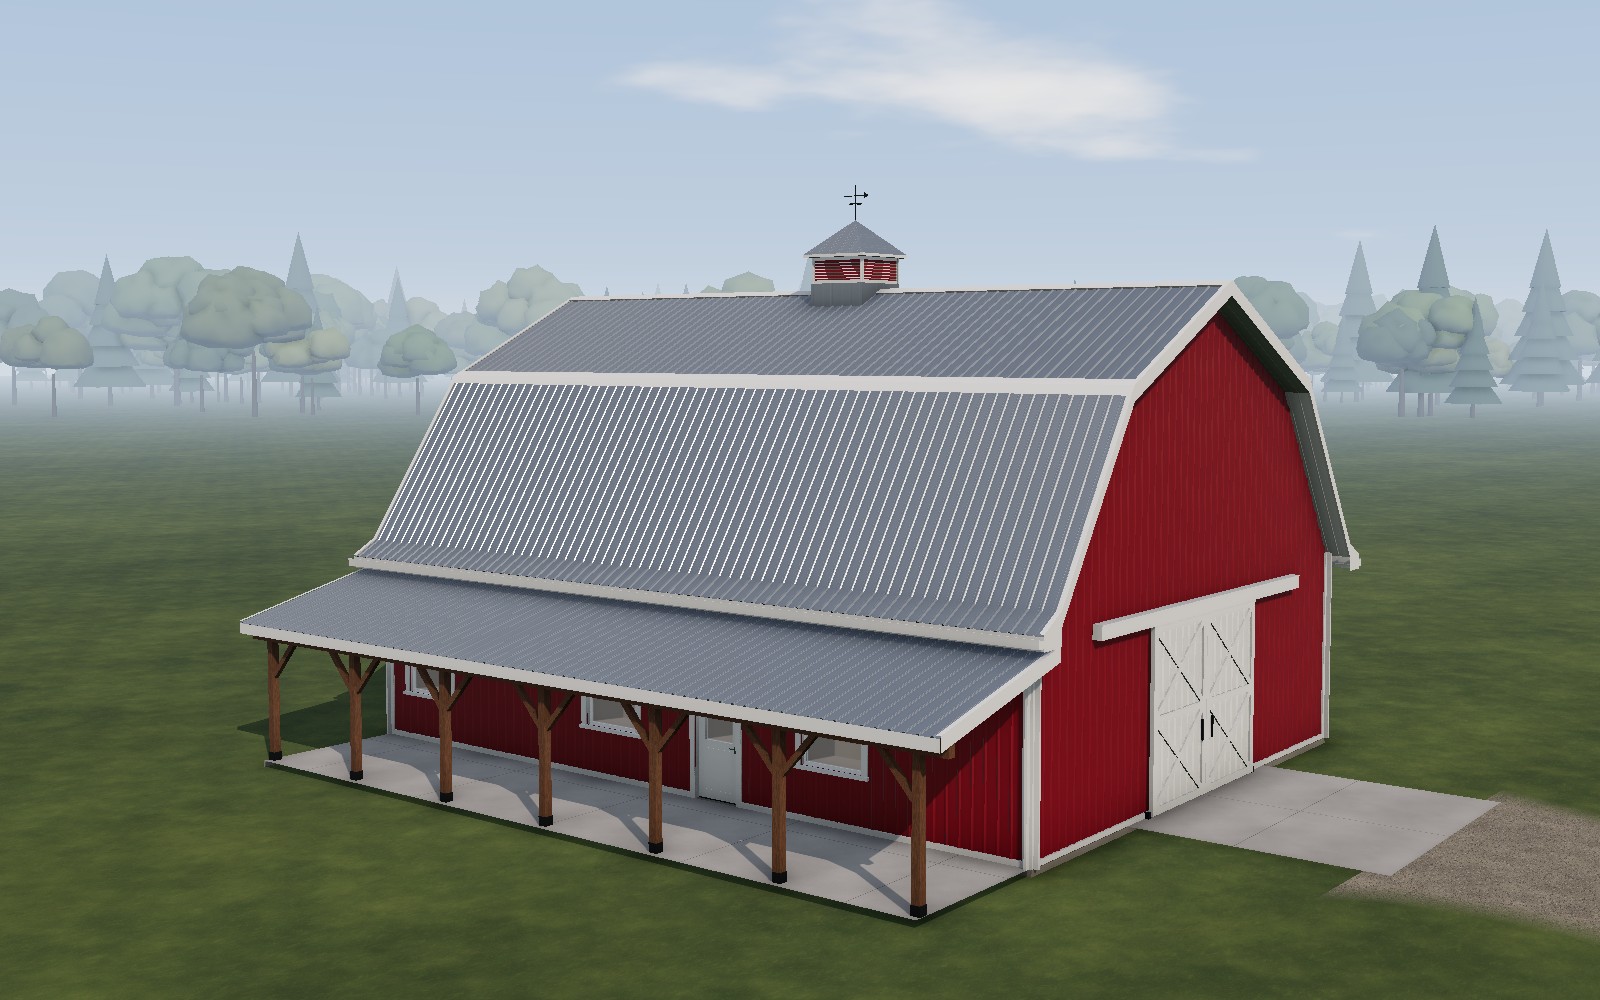
Each package page lists its doors, windows, porches and lean-tos, with a starting price.